Showing posts with label framing. Show all posts

Wednesday, May 18, 2016

It begins to take shape

Holy Batman.
I have a lot of organizing to do to catch up with how fast these guys are working!


Sunday night Rich hammed it up in our 'new mud room'.


Monday morning bright and early the Trusses were delivered.
And the guys were working on the framing.  I still couldn't see how this was all going to fit together.  I left for the day for Range Re-Qualifications and a late night shift, but I grabbed a shot before I left.

These guys were busy.


I will be putting together photos of the project from start to finish both as a personal photography project and I will give Kurt a memory stick of the best ones.
He can use them as he pleases.

I was gone Monday and so yesterday morning I grabbed a photo before the work started again.  

A lot was done while I was at work.


They began to put the trusses on yesterday.

And they wasted no time.
The house begins to take on a new shape.


You can look through the 'new' door towards the old entrance.  I am watching the old house transform like a beautiful butterfly.


Today I need to mark out some areas to take update shots from the same place each time.


I couldn't resist a shot with the Infrared filter yesterday. The guys were taking off the old shingles and Rich was watching.


When they were finished, it looked like this:


Only last week ... it looked like this:


Of course Morris was supervising everything at the time.
I have to admit it, the house looks better without those bad shingles!

And so we continue!

Friday, May 13, 2016

Day 17 the framing starts

A quick little 1 minute video of how busy these guys are from Crooked Creek Construction, LLC.

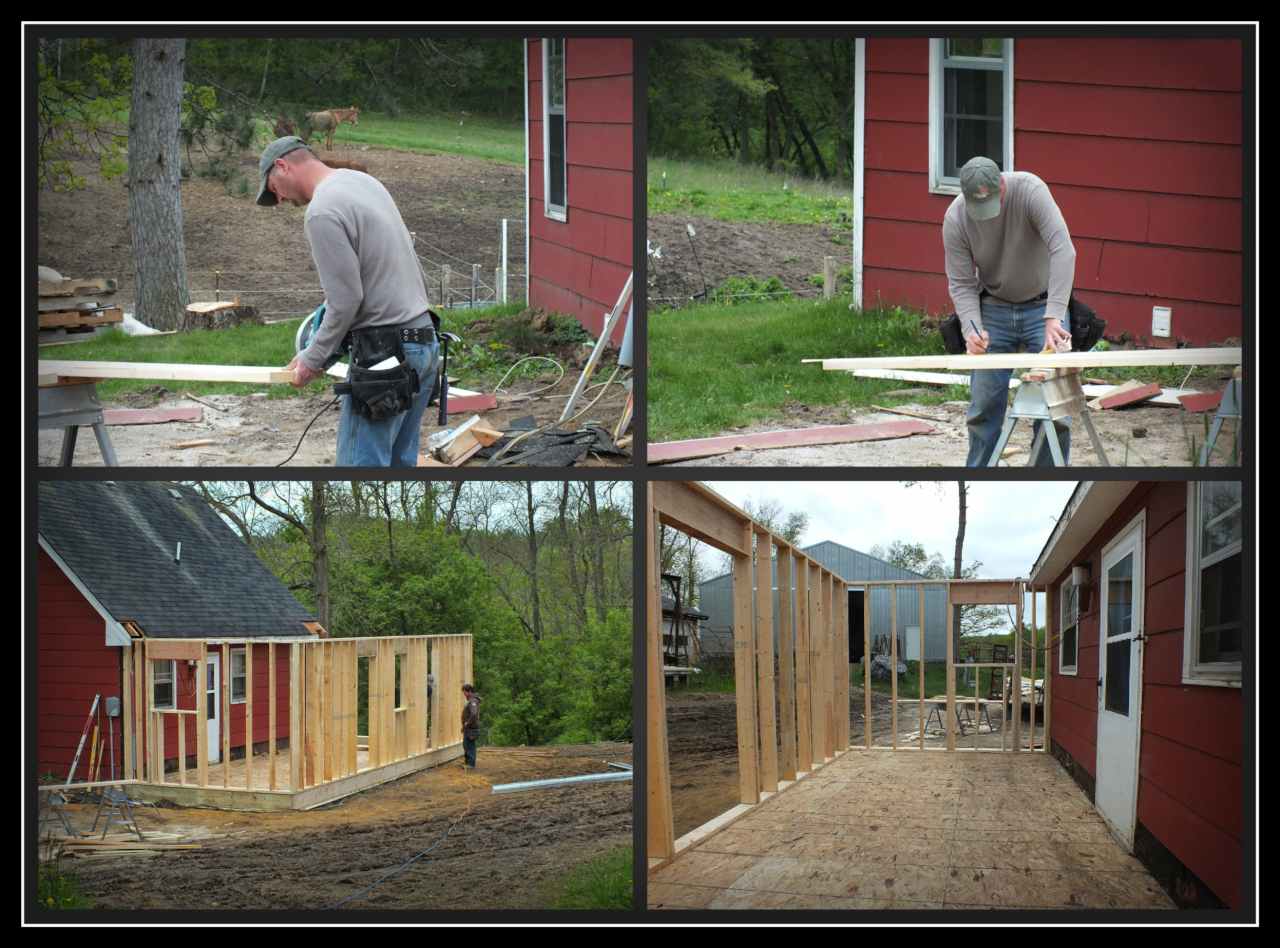
Yesterday they started to frame in the addition.  These guys are hard workers!

From this:


 To this:


The first two shots are of our General Contractor cutting the wood for the framing.

The bottom two shots are showing how it is framing up.

The kitchen window spot is in, the entry door is framed, and both bedroom windows are now framed too.


Above is the view of some of the equipment used and the bottom two shots are of the basement entrance and a shot into the basement.

They were back early this morning and the basement entrance wall is being put in as I type.

Funny note. Rich thought that the phone box was an old phone box and since it was in the way, he simply cut it off.
Nope.  That was our landline.  We still have the internet and he was able to call the phone company to have them come out and fix his error.

So far things are going rather smoothly.  I'm going to get the scrap pieces of the lumber they are cutting and use a hand sander to smooth the edges.

After all, when the little grandkids come to the house, I will have some nice wooden blocks for them to play with!

On another note, I discussed a new computer desk with Rich and I asked if we could take the two old kitchen cabinets and use them as a base for our desk.  
I will repaint and antique them, and then add lumber from all the pallets that we are acquiring.  I have some really fun ideas for reusing some items I have collected.

I learned that I can make a stain for the wood on the pallets with vinegar and a steel wool pad.  I'm going to try and experiment of course before I do that.

So happy decorating to me!

Oh, here is a floor plan of sorts showing what we are doing.  It doesn't show the bump out for the basement stairs nor does it show the porch.

This isn't perfectly accurate, but should give you an idea.