
The top photo is a shot from the east side of the house. The second one is the west side of the house. Now I took these same photos and put blue over the original house so you can find it.
What a difference right? I may still let my critters graze in the yard once in a while though, just for old times sake!
Today after the siding was finished. The counter tops came, the kitchen cabinets came, and the flooring came. The washer and dryer were delivered too. We had to put them in the shed. Now the intense inside work starts.
I made the best of things. I had nothing prepared for supper so I ventured into the garden and picked lettuce, beets, onions, kale, and made up a salad with a left over chicken breast. And we ate on our new counter top. Now wasn't that fun?
Morris assists as I take the last items out of the nearly empty backroom/utility room/mudroom/entryway. Yes, it has served all of those purposes over 20 some years. Monday morning the water heater and the ancient washer will bid adieu also. I have mixed feelings about this, I think I am happy but then I am a bit nervous about the whole thing. The old outer wall of the house is coming apart as well as this little room. Tonight we take our last showers in the old bathroom. It too will be torn out tomorrow. Goodness knows we really needed an updated bathroom. But it was functional and we were used to it.
Now we are faced with going to pick out a new vanity and perhaps a linen tower. It seems that after the remodel I will actually be able to keep spare towels inside the bathroom and not in the coat closet! That will be interesting! Last but not least. The kitchen. I leave for a midnight shift in a bit and will get back after the workers arrive in the morning. I wasn't sure how much destruction they were going to wreak on our little place so I cleaned out the cabinets also. I can't say that I will miss the ugly z-brick on the tiny work space. But this all is on the same wall to be removed and changed.
I assume I will have time to move the coffee maker toaster and microwave before they start in on that. However, we are down to just a few dishes and living on the bare minimum we could possibly could and still able to make regular meals. It gets interesting when we need something, I have to recall which plastic storage tub it is in and then go digging. So tomorrow this portion is changing:
The window behind the closet lettering is the bathroom window on the original house.... Lest we forget what the old place looked like.
The windows are in and the insulation is on! Someone turned my house pink! Yesterday was spent re-organizing the house and packing up what was under the kitchen sink [nasty place!], the bathroom, and ALL both kitchen cabinets near the sink in prep for the plumbers arrival on Monday. Walls will come down, and the wash machine, dryer, old water heater, old tub, old toilet will go out. Yes. No shower, toilet, or wash machine for a while. Thank goodness for the outhouse right? I have the creek to wash in right? Hah. We will have water. I am taking some inside shots so that I can compare before, during and after the construction. This is getting interesting! Somehow I am still managing to keep the place somewhat organized. Incredible right? Oh and the concrete guys should be here to prep and perhaps pour the porch today.
There are some things to keep in mind during a remodel. Kurt told me that we would experience some 'inconvenience', he told us this when bidding the house project. So there will be no surprise as far as that is concerned. I've had a year to think about how to make things move along more smoothly. I've also found out that 90% of what I have packed away last winter has not been needed around the house. Hmmmm. Time to clear out some of that? I made good use of the dumpster this past two weeks. Out went 'stuff' that I hadn't used or looked at in a long time. I think remodeling is a good time to review the 'crap' that has been collected for 20 years and clean house of clutter. Even after the clutter is cleaned up, there is more clutter. It seems to have a life of its own. I think it self generates. Is there self pollinating clutter? Do they have baby clutters? Or does clutter just sprout? I don't know. Maybe they make a spray to kill the clutter seeds. If not, I should invent it. After the remodel though, I'll have more space to clutter and more areas to put stuff. I wonder how long it will take for us to clutter it up? I would like to leave the kitchen counter sleek and nearly empty. I would like to have things stored in an orderly fashion. Next thought. The kitchen project. Oh. All the stuff will have to be removed from the kitchen. I think I am prepared to toss my canned goods, and boxed goods into a bin and move it to the tiny living room. However the huge table and the other stuff that is in the small kitchen/dining area will have to be moved too. So, I've been keeping the groceries at a minimum so that has meant more trips to town. Meals are now getting planned on the spur of the moment. I wonder if I should just put all of our stuff on the porch once the concrete is put in. Yikes. I am so glad that the construction crew is so helpful. They are able to work around the tight spaces and accommodate us. Kudos to them.
Everyone arrived at once yesterday and they started to off load the steel for the roof onto the yard. Green! I love green! I had spent the day before repacking the living room and moving furniture around. Before:
I have wanted to move this for quite a while. So I bought slider coasters and viola... I moved it to the wall against the stairs.
This is normally where the love seat sits. I moved the love seat to the wall near the door and windows. After the floor and walls are done, it will sit in a slightly different position. As it is, Morris discovered he could watch the electricians working on the porch.
This is the view of the couch against the windows and next to the door.
Yes, I cover the couch as Morris likes to lay on the couch and I find it easier to clean and old blanket rather than clean the couch upholstery.
Also, we can plop down on the couch without worrying about our clothes being spotless.
To the bottom right of the photo is the area where we have taken the brick out.
Everything is pretty much packed up right at the moment, and ready to move into storage in the basement once the stairway is complete. Computer area and 'stuff' area before:
Pretty junky looking and cluttered. This is after I packed away that ugly table for future use in the basement as a craft table.... and used the plastic crates as a base for my computer table...plywood scraps for the table top. It actually works well.
It is still a bit cluttered looking but we are getting closer. I will have room to store the vacuum cleaner out of site after the remodel! The dark paneling will go away. The carpet will be replaced by laminate flooring with throw rugs and the computers will get a new improved desk with actual drawers. The windows arrived two days ago, so I imagine they will be putting those in soon. More than likely after the holiday weekend.
Yesterday they worked on the roof, and wow, what a difference it made! Here is a view of the work being done midday from my neighbor's meadow.
I had to tell Kurt how I felt about the new lines and dimensions of the house. What he designed was turning our little tiny cottage into a beauty. Architecture usually doesn't do a whole lot for me, but looking at the new lines of our cottage, I am thunderstruck. Before the roof was on:
And after they finished work yesterday:
They are working on the trim today. Of course we had a huge gully washer of a storm just as dawn broke so the area around the house is MUD again. For the weekend I will be making a scrap plywood walkway to the door.
I just love the 'new' porch. I can't wait until they pour the concrete for it. Meanwhile I wait until the crew is gone in the evening and sit out and enjoy the view.
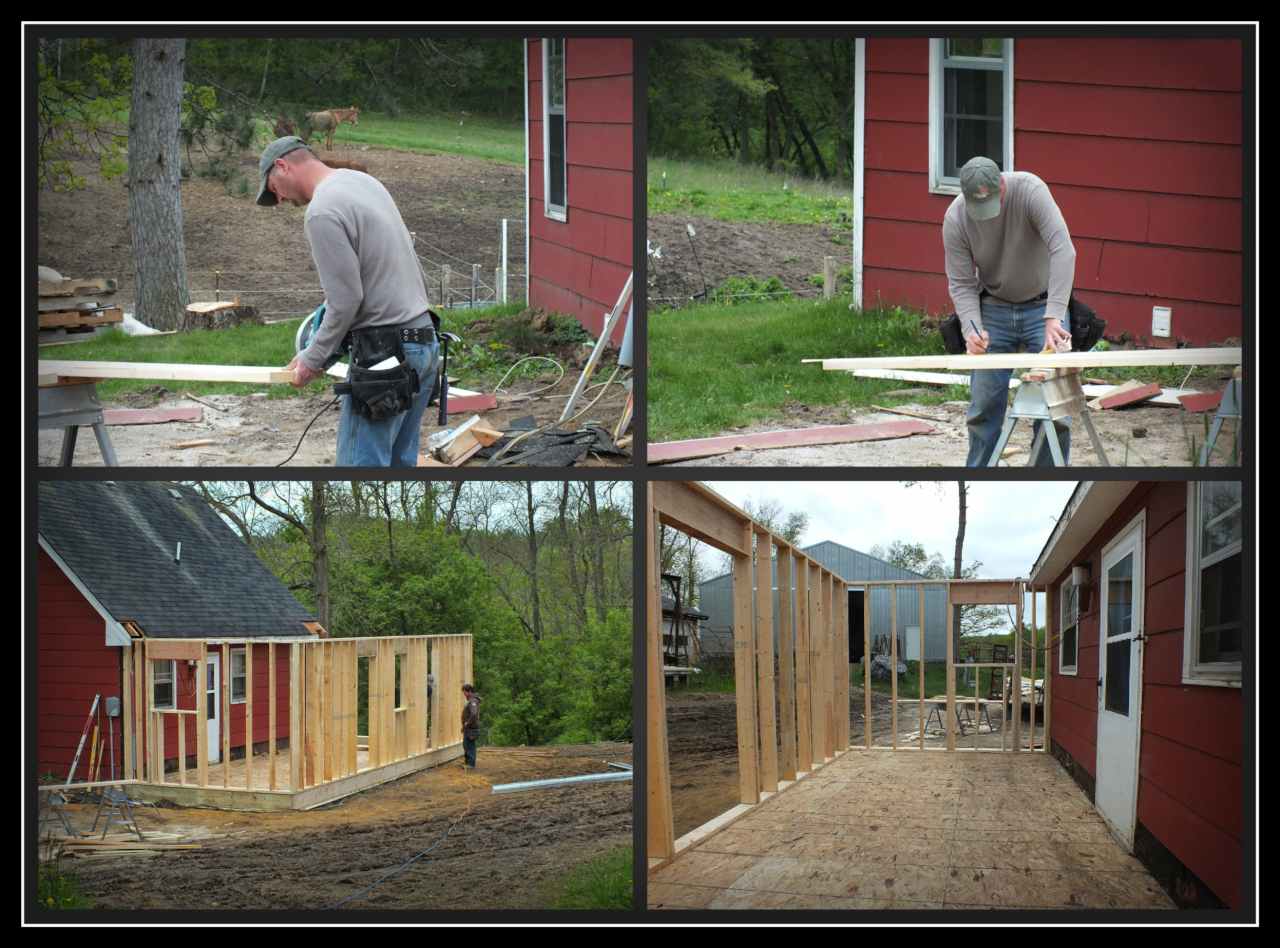
A quick little 1 minute video of how busy these guys are from Crooked Creek Construction, LLC. Yesterday they started to frame in the addition. These guys are hard workers! From this:
To this:
The first two shots are of our General Contractor cutting the wood for the framing. The bottom two shots are showing how it is framing up. The kitchen window spot is in, the entry door is framed, and both bedroom windows are now framed too.
Above is the view of some of the equipment used and the bottom two shots are of the basement entrance and a shot into the basement. They were back early this morning and the basement entrance wall is being put in as I type. Funny note. Rich thought that the phone box was an old phone box and since it was in the way, he simply cut it off. Nope. That was our landline. We still have the internet and he was able to call the phone company to have them come out and fix his error. So far things are going rather smoothly. I'm going to get the scrap pieces of the lumber they are cutting and use a hand sander to smooth the edges. After all, when the little grandkids come to the house, I will have some nice wooden blocks for them to play with! On another note, I discussed a new computer desk with Rich and I asked if we could take the two old kitchen cabinets and use them as a base for our desk. I will repaint and antique them, and then add lumber from all the pallets that we are acquiring. I have some really fun ideas for reusing some items I have collected. I learned that I can make a stain for the wood on the pallets with vinegar and a steel wool pad. I'm going to try and experiment of course before I do that. So happy decorating to me! Oh, here is a floor plan of sorts showing what we are doing. It doesn't show the bump out for the basement stairs nor does it show the porch.
This isn't perfectly accurate, but should give you an idea.
May 2nd, the cement guys arrived early to get the basement floor prepared for pouring concrete.
The plumbers have installed the drain and have run the water up through the bottom. I grab a quick shot while the guys are waiting for the concrete to arrive.
Rich watches the contractors working. He likes to keep an eye on things. The floor is poured and then another truck comes in with a mix of concrete and pebbles [the technical terms were explained to me but I don't recall them!] to fill in the gap between the house on the slab and the rock wall below it.
Rich gets down and helps the concrete guys.
Here they are filling the 'gap' between the basement wall and the house. Now if you recall, when the basement was dug, it was discovered that the house was on sandstone. Here it is:
And now with the basement finished and the gap filled.
End of day 7 of construction. Items that were left to be completed were backfilling and running out the drain pipes for the drainage around the basement walls and the drain for the basement floor. Remember that BIG ditch?
This is where the drains are to run off and direct water away from the house. Here is the ditch with the drain tile in it and the water drain [it is buried by sand].
A job well done by Kurt from Crooked Creek Construction, LLC. While the guys were doing that I went around to take a photo of Morris in the yard with the house in the backround. Looking at the house now I can see how badly things need repair. One of the other things I want to show is how ugly things are pre-remodel and how things will look in comparison when it is all done.
I came home from work yesterday and found out that Kurt had come out with a skid steer and cleaned up that huge pile of dirt and sand. Rich had moved the pile of gravel and dirt that had been graded out of the driveway.
Imagine my surprise at being able to pull up to my old parking area!
However, I still need to walk around the house to get inside. But no more ditches!
There will be some extensive yard work to be done after this job. We discussed hiring a guy with a dozer to come in and re-grade the driveway, then put in a new rock base and add gravel on top. This was something we were meaning to do but had decided to wait until the remodel was finished. The Little House Remodel Saga continues.
Yesterday I actually had a day off from work and as I did chores I was able to try and stay out of the workers way. Hofer Concrete Construction is who is doing the concrete work. These guys really hustle and work hard. I can see that what they do is not an easy job. They finished setting up the ICF and in pulled the first Croell truck. My only complaint is that the first driver came down the hill so fast no one thought he was going to be able to stop with a full load on. Here is a short time lapse of the concrete going in yesterday.
The guys worked until the rain moved in.
They smoothed off the top of the walls and left.
Today they are putting the drain 'tile' around the basement, putting the water proofing on the walls and putting 'washed' rock over the drain tile.
I just ran out and got some shots before I have to run off to my next work shift.
Siera was really not too happy about watching the big concrete trucks.
She kept going behind Fred for protection.
And Micah was extremely ho hum about the whole thing.
The day finally arrived and it came with a lot of action. One moment all was quiet and the next, workers were here and things were started. I put up a Trail Camera and let it run while I was gone at work. Rich was home and got to observe the work all day long.
The excavators found that our little house is perched on rock.
Here is a time lapse video of the day taken by my Moultrie Trail Cam while I was at work. It is sort of boring, but it helped me see what I missed all day. It is 8 minutes long.
When I got home from work I walked around the place and took a few shots. Old view:
New view:
See the rock? I wished that could stay as the basement wall, wouldn't that have been a conversation piece? Alas the sandstone would make a mess. Still, I love the colors.
Here is another view of the rock, the basement hole and looking west towards where the drain for the basement will exit.
Then a view from the west side. This ditch is the where the drain tile for the floor drain will be laid.
Well there is the west side of the house peeking out from behind the pile of rock, dirt, and sand. It takes up most of the yard and nearly extends to my 'Dog Garden'.
One more view of the basement. And NO I did not climb down into it! Yesterday the concrete guys started putting in the ICF's after they put in the footers. [Insulated Concrete Forms] Very short video of that:
My camera was blocked by a vehicle for most of the day so not much to see here. They were working in the hole anyway. Here is the partially installed ICF's...
The concrete guys are here this morning and I need to go out and get chores and set up a camera for when the concrete truck arrives. Things are moving rather quickly and as far as I am concerned rather smoothly, except I suppose for running into solid rock when doing the digging.